At the risk of becoming the official fan site for Retrouvius, I had to share this freshly finished, five-storey refurbishment in Primrose Hill with you. I've shared work of theirs before, here, here and here (yes, I know...it's a lot).
The reuse of timber is thoroughly imaginative and the tile details are just perfect. Don't even get me started on that kitchen...
source
Showing posts with label concrete. Show all posts
Wednesday, 20 March 2013
Monday, 10 September 2012
Kathryn Tyler
I know this has done the rounds on the internet and on repeats of Grand Designs for quite some time but I had to get it out of my head and into a post.
Kathryn Tyler is a talented, young British interior designer who had the opportunity to build Corkellis House, her dream home, on the land at the bottom of her parents' garden in Falmouth. If you missed it on Grand Designs, I recommend you watch it or wait for it to be repeated. It's a pretty inspiring episode. The layout is simple and functional. Kathryn's office has an extensive design library and vintage mustard boardroom chairs, sourced on ebay, around a large table. Next to the office is the open plan kitchen and dining space with the sunken living room separated by a built in shelving unit. Obviously influenced by Scandinavian design and mid century architecture, the house is beautiful inside and out.
image source
Labels:
Architecture,
concrete,
design,
furniture,
Interiors,
reclaim,
Scandinavian,
UK,
white
Wednesday, 18 July 2012
The Zoo
I thought I'd had my fill of all things safari after visiting Edinburgh Zoo (for the first time) a couple of weeks ago, but by the looks of theses photographs, it appears I'm still drawn to interiors with skins, patterns and textures inspired by the kingdom of animals. I went with quite a few members of my family, some of which were over from Australia, to see the famous pandas. As exciting as the pandas were, my highlight were those of another monochromatic nature.........As the heavy rain of the Scottish summer drenched us, my mum and I, separated from the group and pushed a sleeping Sebastian, in his plastic covered pushchair, to the top of a ridiculously steep incline, to see the zebras. There were five of them, all sheltering from the rain, standing under the viewing platform. They were beautiful...perfect. And so close. It was the end of the day and the zoo keepers started calling them up to their shed. The zebras ignored them for a while but after a couple of whistles, they flicked their stripey, funnel-like ears and trotted up the field like obedient dogs. Magnificent.
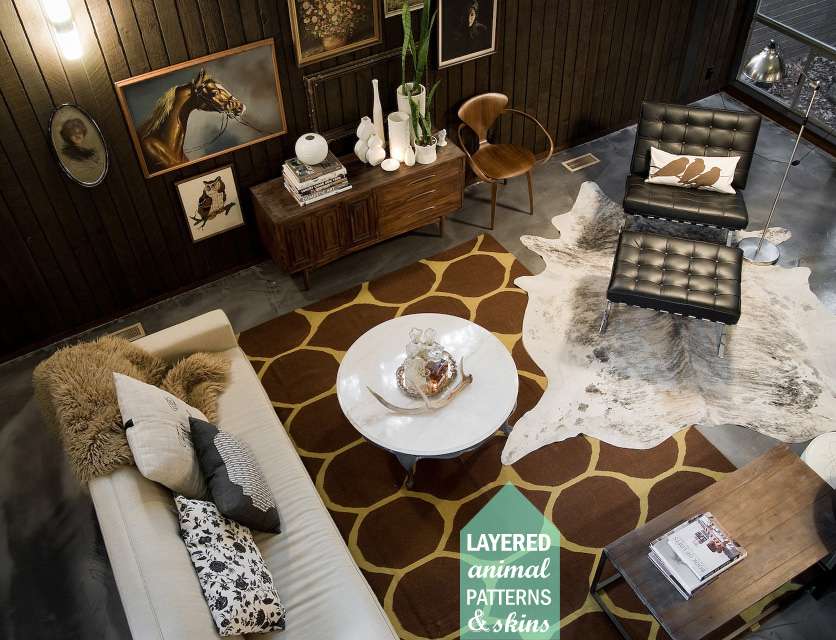
The point of my rambling? Inspiration from nature in design is, as always, excellent. I love the giraffe inspired rug in this beautiful, masculine interior.
Much to my disappointment, there are no giraffes at Edinburgh Zoo (Sebastian had a toy giraffe with him on the day to compensate), if there were, they may have stolen the show but for now, the zebras reign...in the rain.
P.S. The shiny, wet hippos (mum, dad and baby) grazing, came in at a close second place.
Interior photographs by the super talented Phillip K. Erickson. Zebra photograph by me on my iPhone 4, then edited with Instagram.
Labels:
animal,
concrete,
dark,
floor,
inspiration,
Interiors,
lighting,
living space,
masculine,
nature,
pattern,
personal,
photography,
retro,
Sebastian,
skins,
zebra
Monday, 2 January 2012
Scandi Lovin'
At the risk of this blog becoming saturated in Scandinavian interiors, I give you...another one. This time last year we were in Copenhagen, visiting friends. A trip, that sadly, I never got round to blogging about. Maybe I'll skim through the millions of photographs and cobble something together soon. Maybe, that should go on my ever extending 'new years resolution'/'to do' list!
In the meantime check out this black and white home in Falun, Sweden (not Copenhagen). I'd trade my first born* for those globe pendants over the dining table...and the industrial, yellow drinks trolley...well, maybe not but I like them a lot..
*not, in any way, legally binding.
source
In the meantime check out this black and white home in Falun, Sweden (not Copenhagen). I'd trade my first born* for those globe pendants over the dining table...and the industrial, yellow drinks trolley...well, maybe not but I like them a lot..
*not, in any way, legally binding.
Friday, 2 December 2011
Primrose Hill Drawing Room
As promised in yesterday's post, here's one of my favourite interior projects by Retrouvius. It may only be one room but the textures are never ending. Raw concrete, irridescent tiles, grey painted floorboards, velvety upholstery and neon accents. Cold, but oh so hot!
Oh, and I'll be needing that chair...thanks.
Images from Retrouvius
Oh, and I'll be needing that chair...thanks.
Images from Retrouvius
Friday, 19 November 2010
Open Plan Living Envy
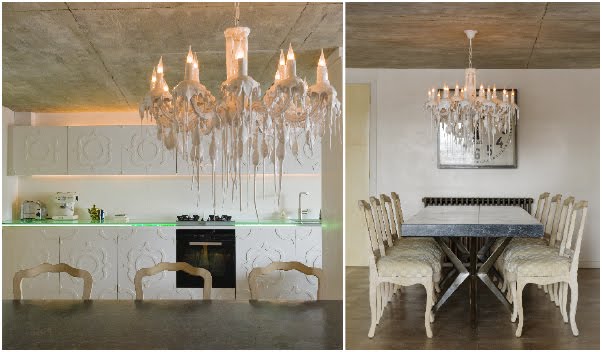
A white, open plan living space from the eccentric portfolio of David Carter. Why doesn't everyone have relief patterns on their cabinet doors and a perfectly poured, chunky, polished concrete dining table?


All images are from here
Labels:
concrete,
design,
dining room,
envy,
Interiors,
kitchen,
living space,
white
Tuesday, 27 April 2010
Unhinged...
Layers of timber pivot on an axis to make up this breathtaking, curtain inspired, door to a diamond dealer's house in India.
I can't stop staring....
The rough, opaque concrete on the facade of the house mimics a diamond in its initial mined state where the translucent illuminated onyx in the interior represents the diamond when cut, polished and ready for sale.

via Matharoo Architects
photos by Dinesh Mehta
via @iheartwoody and i HEART wood
I can't stop staring....
The rough, opaque concrete on the facade of the house mimics a diamond in its initial mined state where the translucent illuminated onyx in the interior represents the diamond when cut, polished and ready for sale.
photos by Dinesh Mehta
via @iheartwoody and i HEART wood
Subscribe to:
Posts (Atom)